Design · Engineering coordination · Construction
Many disciplines.
One clear
vision.
Building design, engineering coordination and general contracting for residential, commercial, childcare and civil projects in Metro Vancouver.
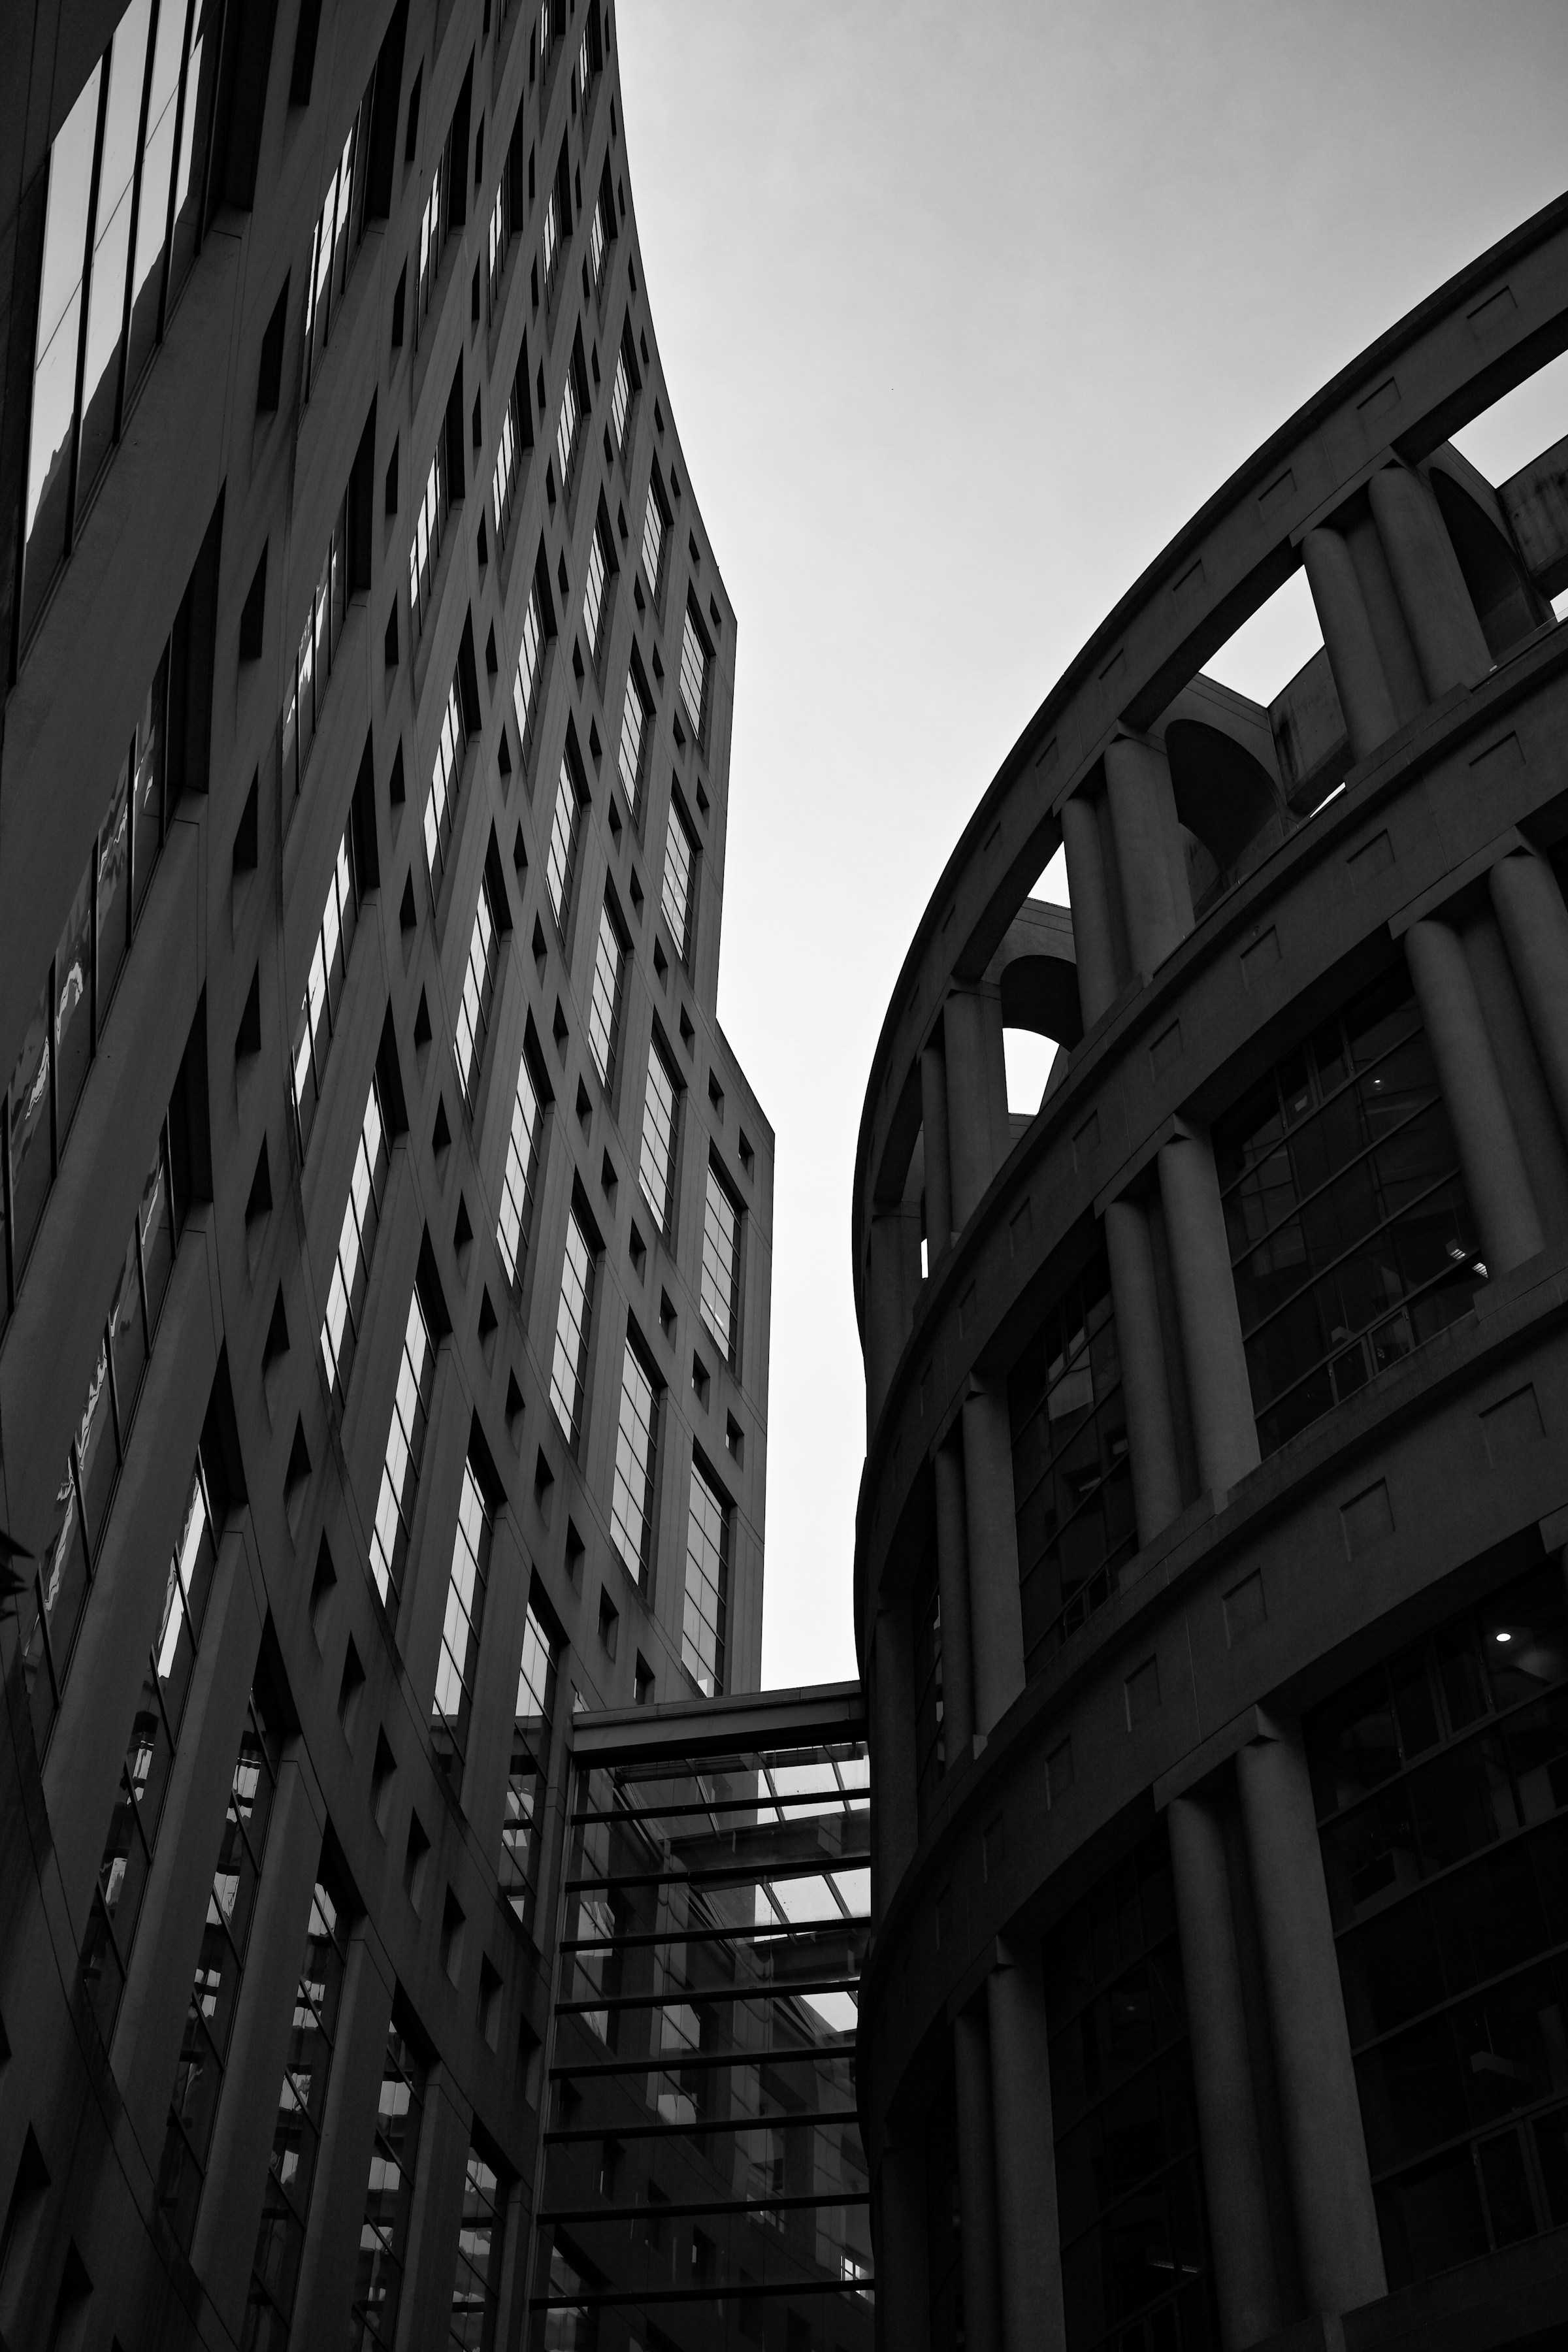
A connected outcome.Vancouver
Architectural reference
The Touba way
Good buildings start
with connected people.
A building is never the work of one discipline. Designers, engineers, specialist consultants and construction teams each see something different. We bring those perspectives into the same conversation.
As part of Touba Group, Touba Design & Build connects the people, information and decisions needed to move a project from an early idea toward a built result.
Meet Touba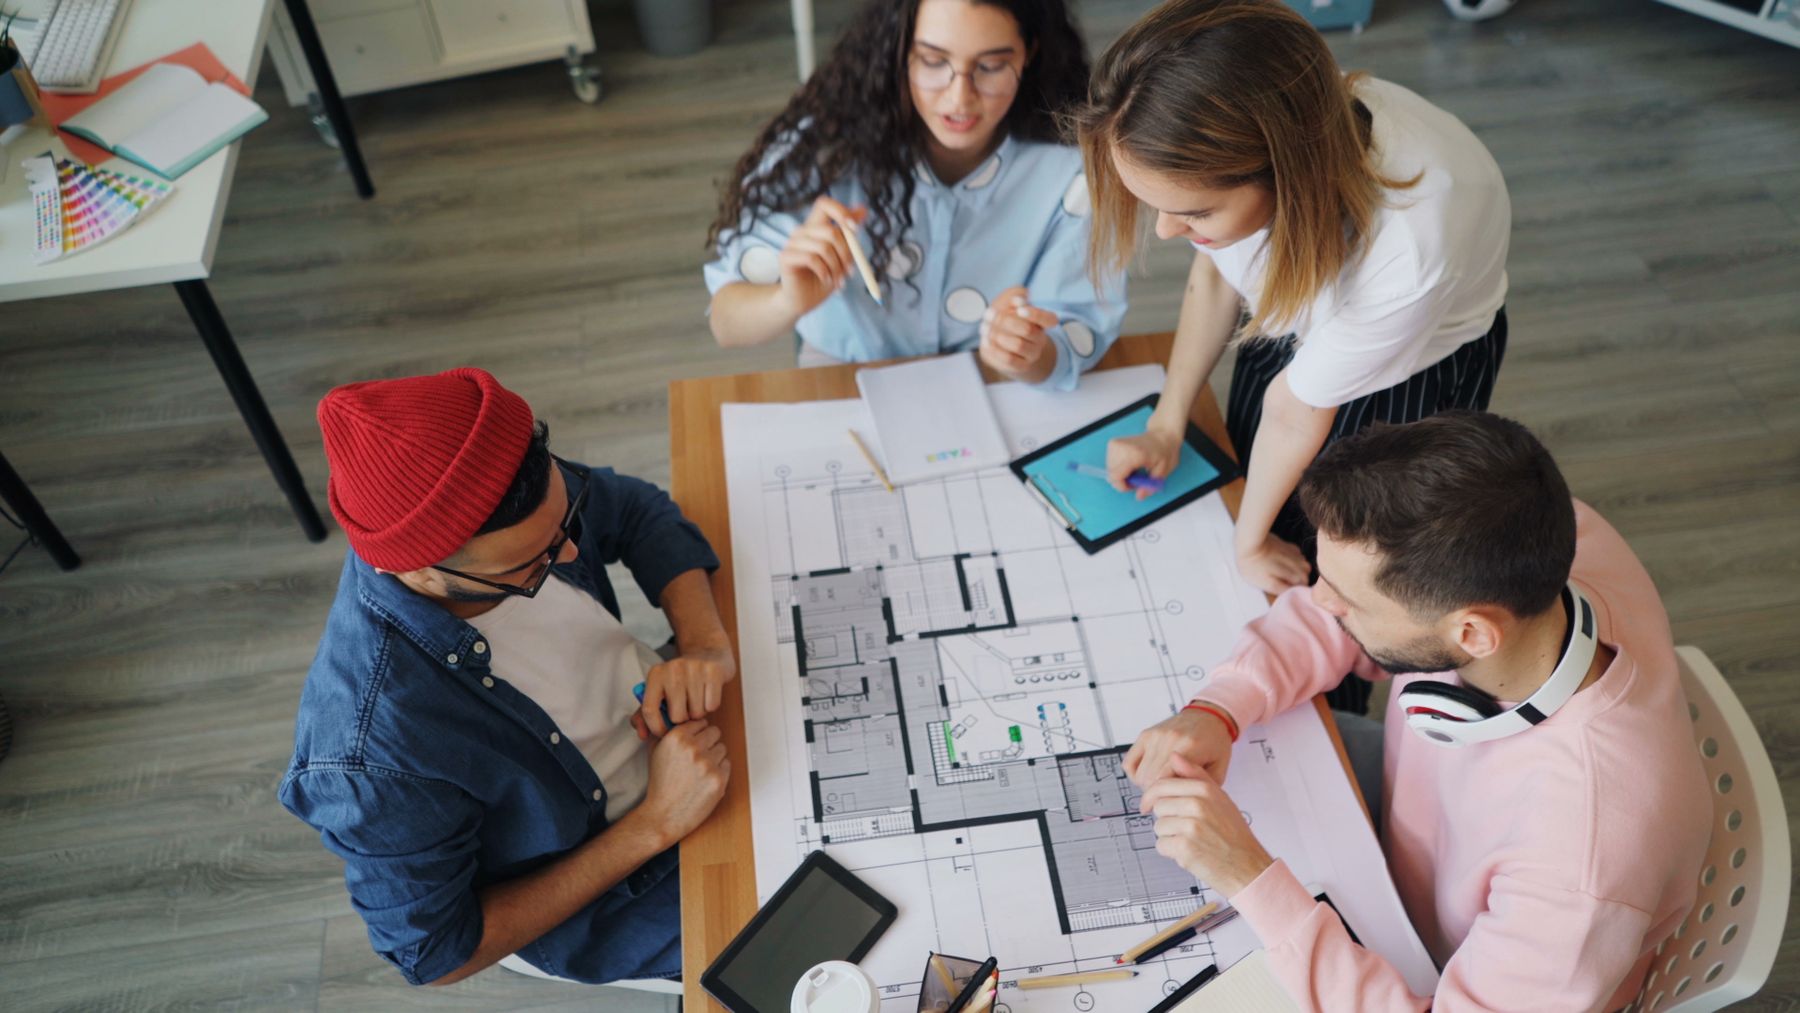
Shared project direction.
Illustrative team photography
Expertise, brought together
From the first sketch
to the work on site.
Choose a focused service or a coordinated design-and-build approach. The right team starts with your project.
Design & planning
Building and interior design coordination, space planning and feasibility, shaped around the way people use a place.
Explore serviceEngineering coordination
Structural, mechanical, electrical and building performance specialists working within one coordinated project team.
Explore serviceCivil & site works
Site servicing, drainage, grading and external works coordination, connected to the wider building and construction strategy.
Explore serviceGeneral contracting
On-site execution with trade coordination, procurement, schedule management and an organized route to completion.
Explore serviceIntegrated design & build
A connected route from early concept to construction, with a project lead coordinating people and decisions at each stage.
Explore servicePre-construction & advisory
Property review, early cost planning, buildability input and approval-path coordination before construction begins.
Explore serviceBuilt around collaboration
Specialist teams.
One coordinated
project.
The team is shaped around your scope, with project leadership connecting design, technical input and site delivery.
How our teams work togetherWhere we work
Different spaces.
The same connected thinking.
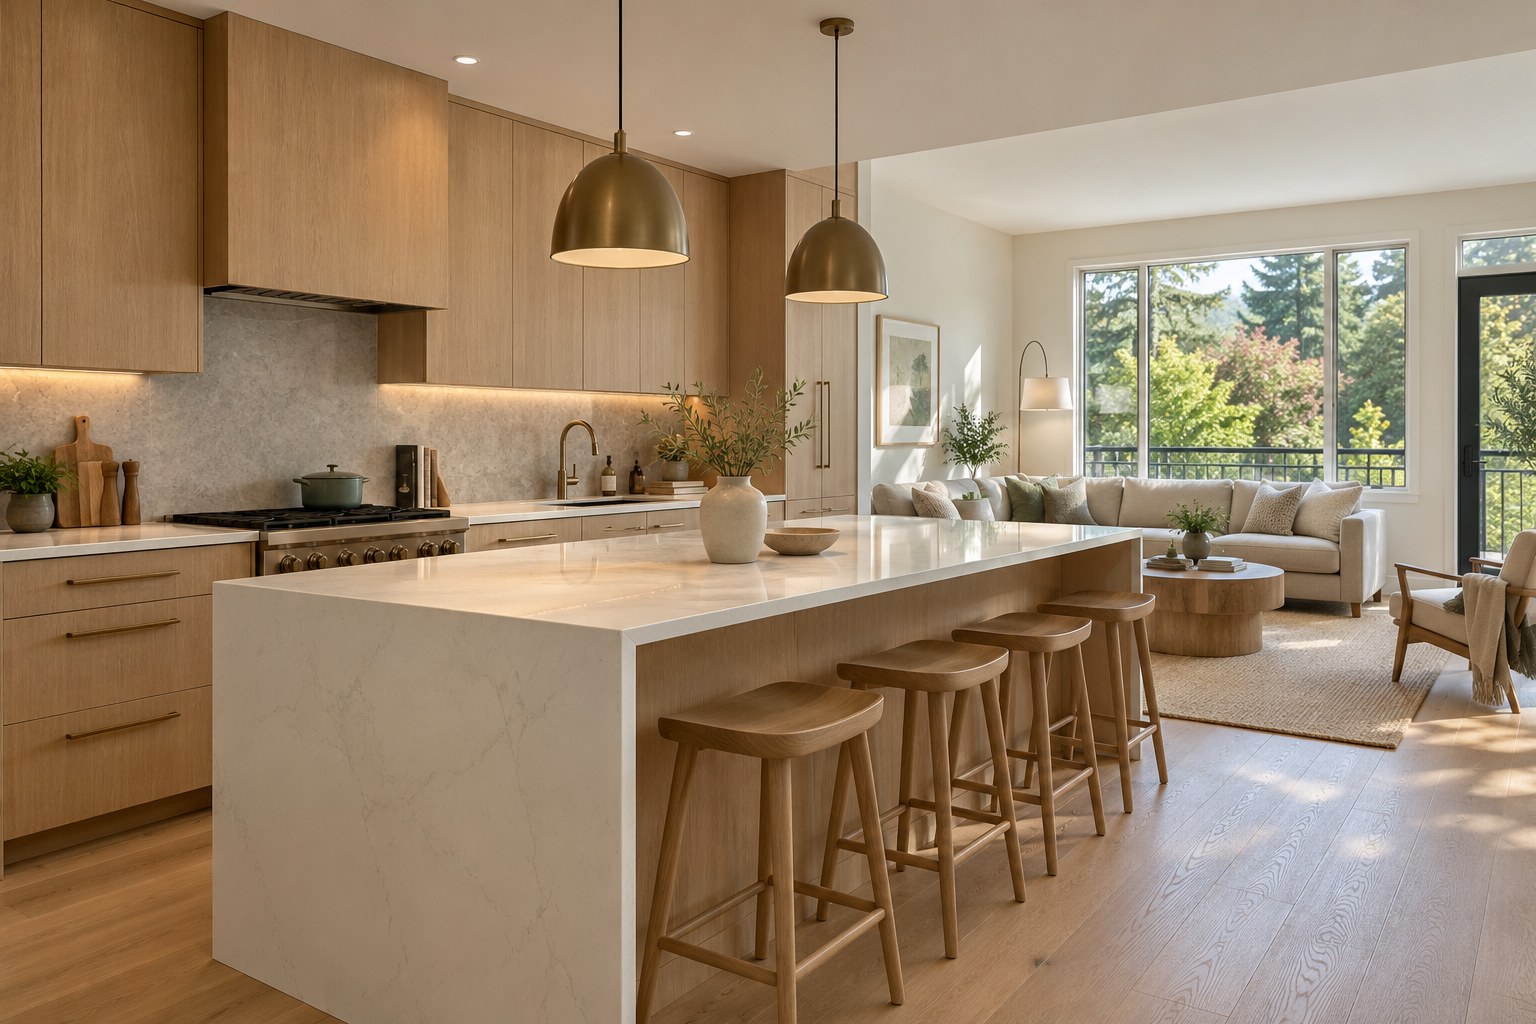 REFERENCE IMAGERY
Residential
Spaces for everyday living
REFERENCE IMAGERYCommercial & tenant improvements
Built around your business
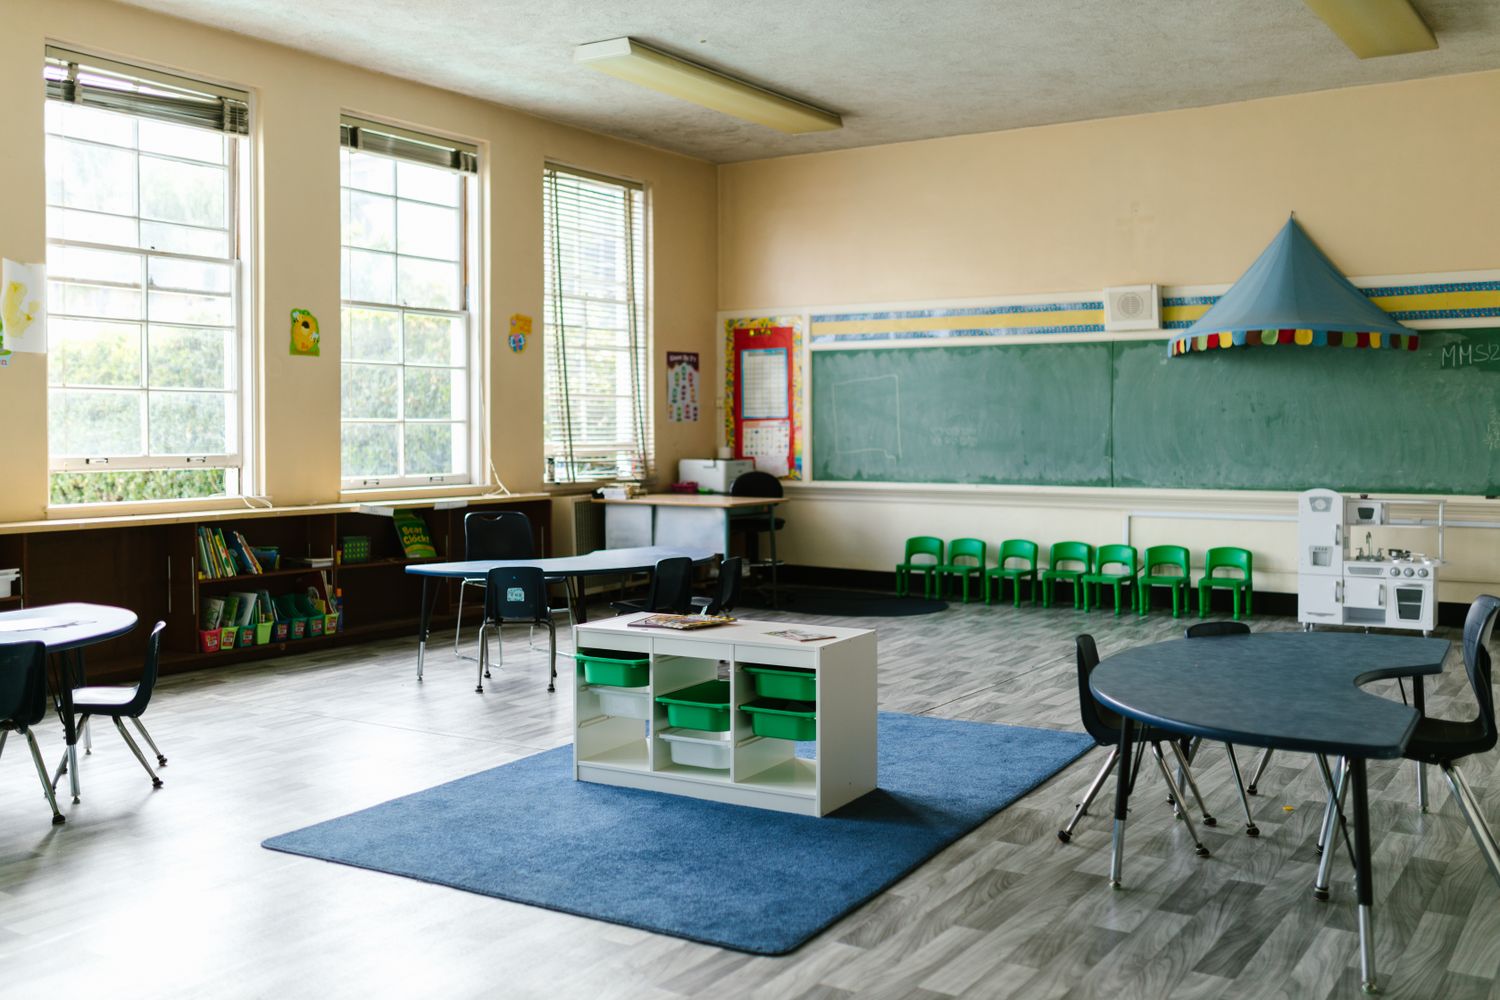 REFERENCE IMAGERY
Childcare & community
Places for people to grow
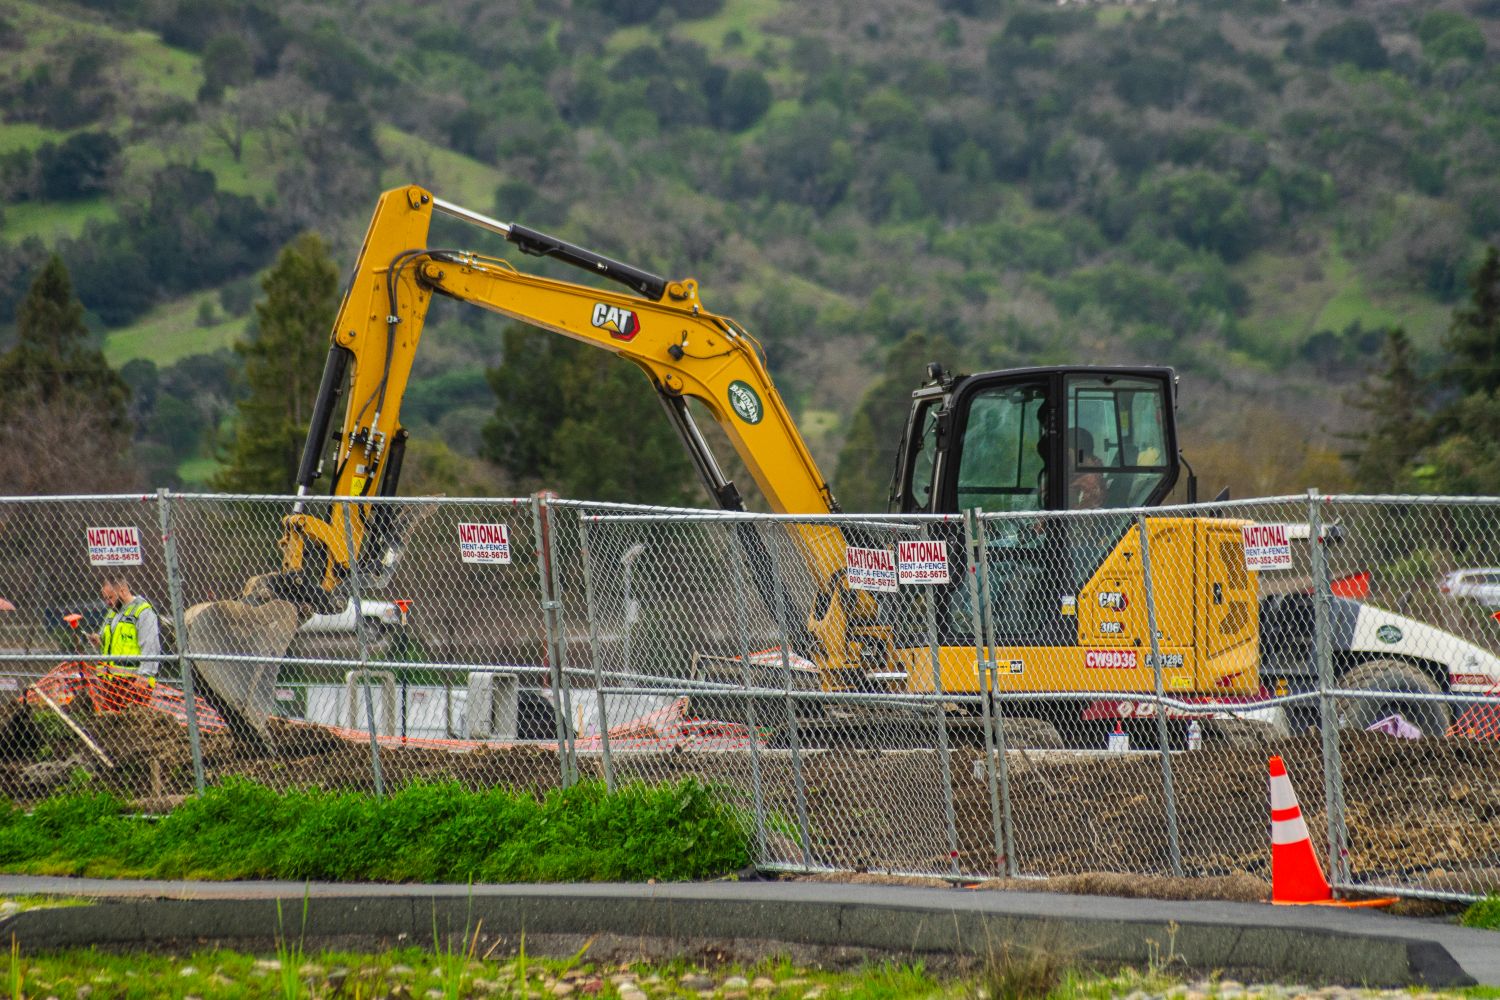 REFERENCE IMAGERY
Civil & development
A stronger foundation
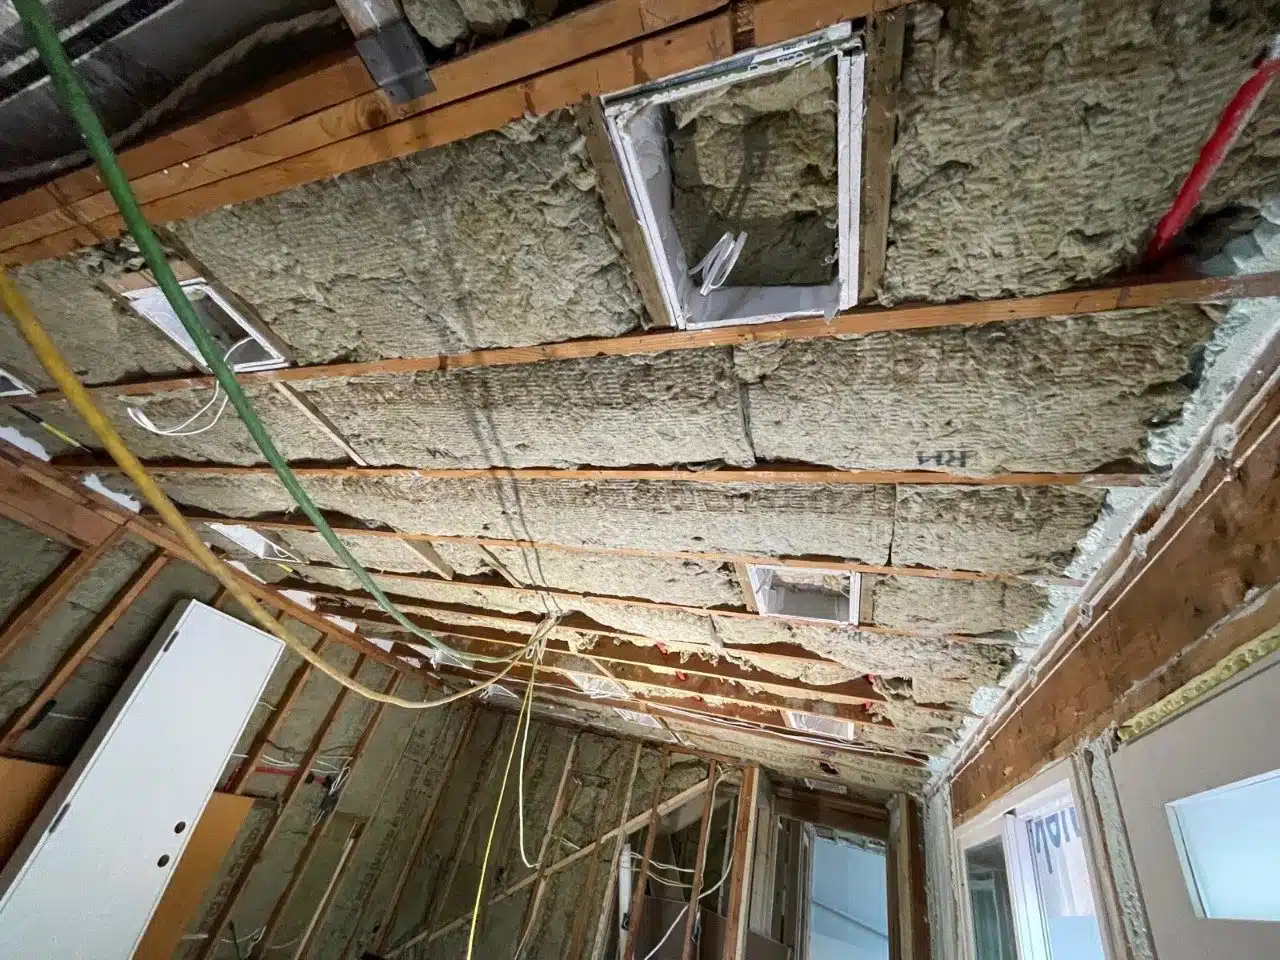 REFERENCE IMAGERY
Building upgrades
Make more of what is there
Teams and delivery models are tailored to the property, its use and the agreed scope.
Design perspectivesA clear route forward
Start with clarity.
Build with direction.
Define the opportunity
Start with your objectives, the property and the questions that matter most.
Bring the team together
Align the design, specialist input, scope and construction strategy.
Coordinate the next stage
Move through planning and execution with clearly assigned responsibilities.
Your next project starts with a conversation
Let’s bring it
together.
A new space. A complex renovation. A site with potential.
Tell us what you have in mind.